
 Sleeps up to 2
 Refrigerator
 Shower
 Toilet
Floorplan
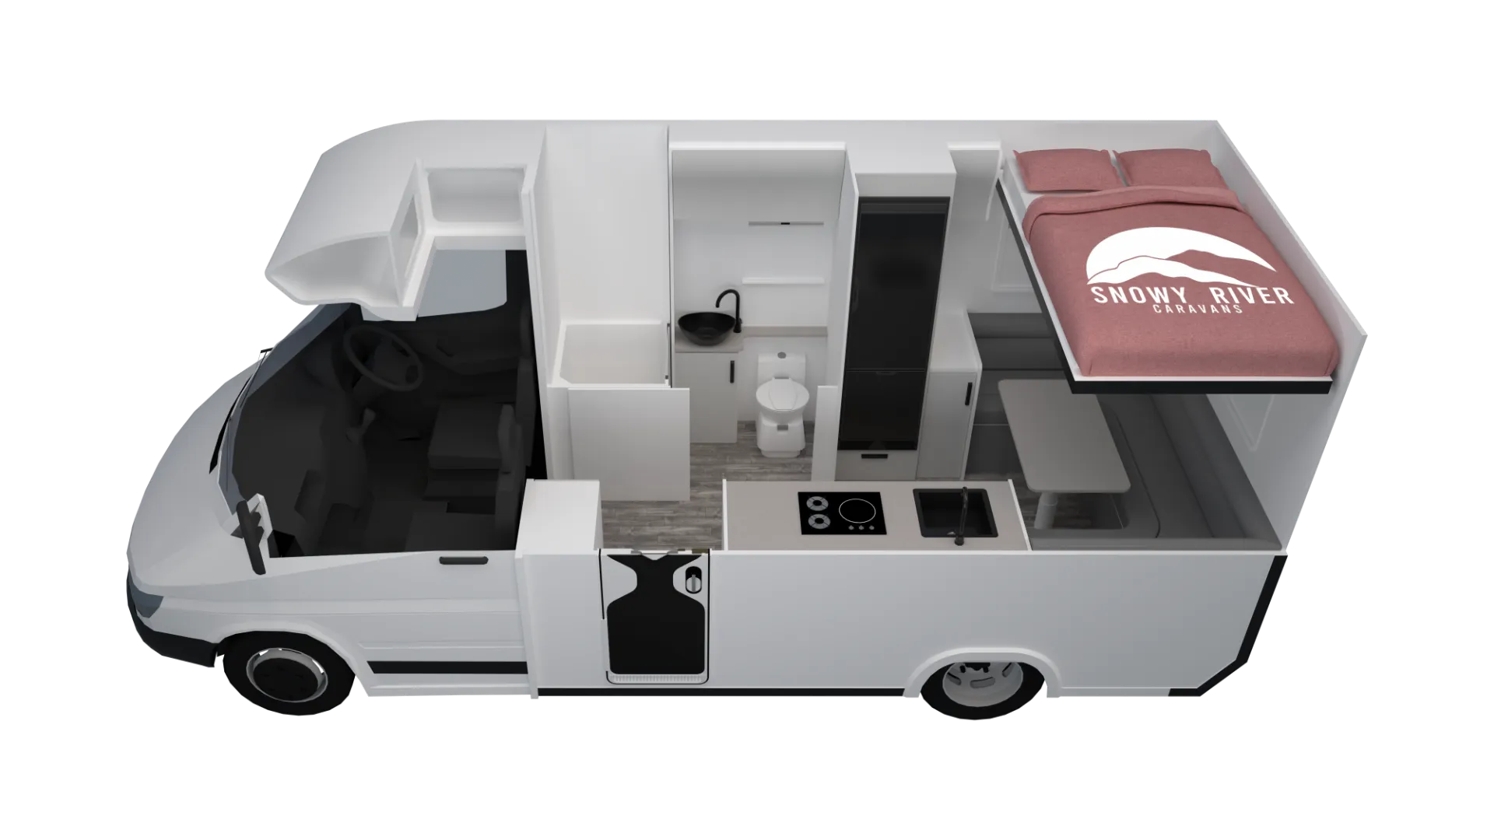
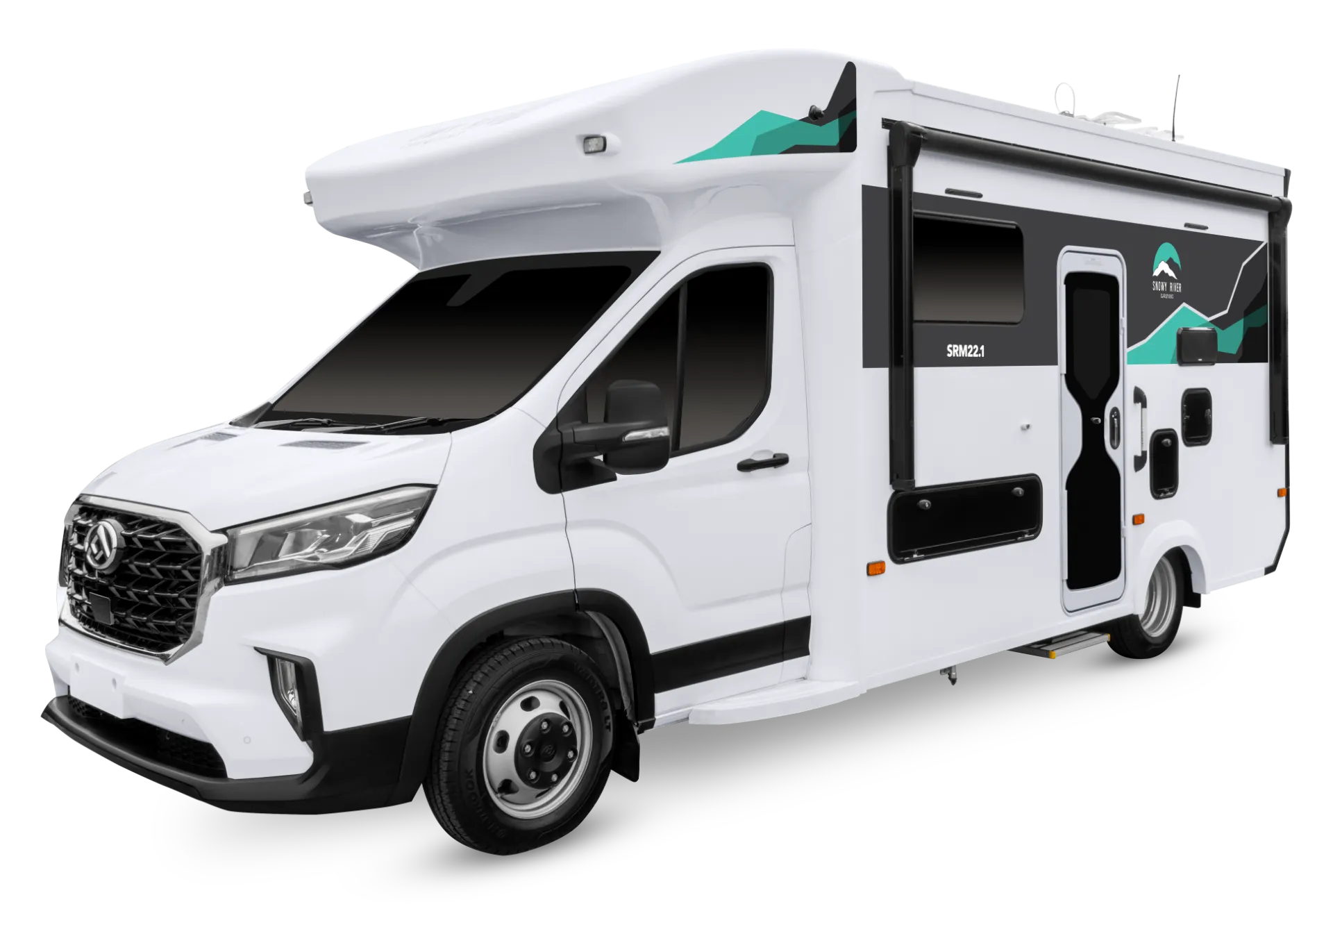
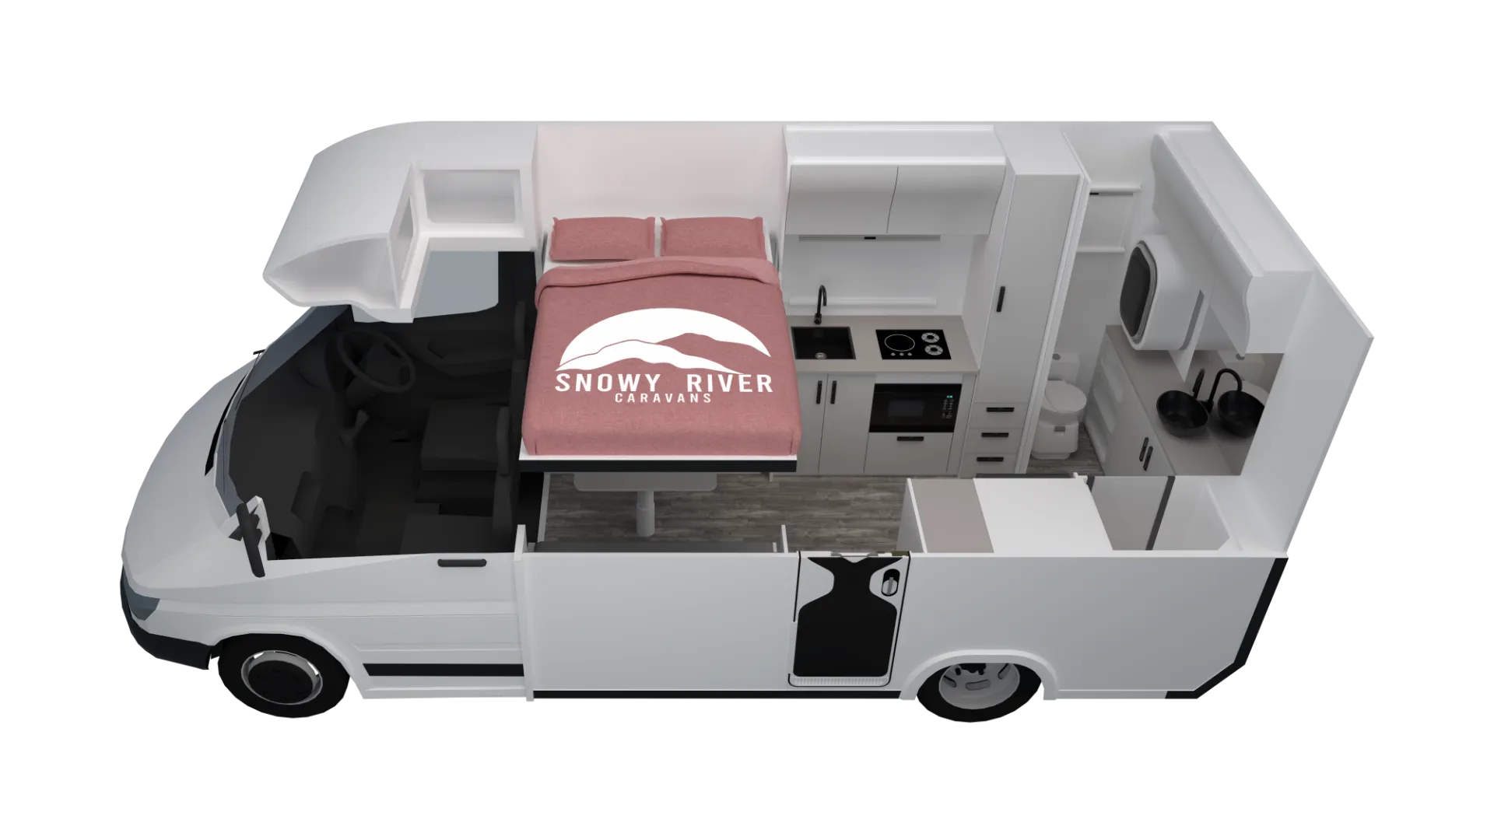
Have a look at how the SRM-22 uses its 22 feet. The SRM-22 comes in two floorplans built on this same base. Layout 22.1 adds a swivel passenger seat to match the swivel driver's seat, plus a wall-mounted washing machine, so the driving position and the cab both do double duty as living space. Layout 22.2 keeps the driver and passenger seats forward-facing, with the washing machine available as an option if you'd rather add it later. Everything else, from the ensuite to the kitchen to the power system, carries across both.
Request a Viewing Request Your BrochureLayout 1
Layout 2